7 Best Steel Building Kits for Global Buyers in 2026?

Choosing the right steel building kits in 2026 requires more than comparing online prices. Global buyers must assess design quality, material strength, delivery reliability, and local construction conditions. A low quote can hide missing insulation, weak connection details, or expensive shipping charges.

This guide reviews seven leading options for international projects, including workshops, warehouses, agricultural buildings, and compact commercial spaces. Each selection is considered through practical criteria: galvanized steel quality, structural engineering documents, customization, wind and snow resistance, corrosion protection, and after-sales support. Clear drawings matter. So do verified load calculations and accurate anchor-bolt layouts.

The strongest suppliers usually explain their steel grades, coating systems, manufacturing tolerances, and installation process. They also provide realistic production schedules instead of vague promises. Buyers should request sample calculations, packing lists, warranty terms, and references from comparable projects. That step can prevent costly surprises at the port or construction site.

No single kit fits every location. Coastal air, heavy snow, high winds, seismic activity, and limited crane access can change the best choice. That detail is easy to overlook. Some suppliers may appear highly professional, yet their technical support may weaken after payment. This guide considers that risk honestly, while recognizing that product information and regional standards can change. Careful verification remains essential before ordering. Experienced buyers should confirm local permits and engineering requirements with qualified professionals. A strong kit is useful, but a well-planned project is safer, clearer, and more dependable.

7 Best Steel Building Kits for Global Buyers in 2026?

Define Steel Building Kits: Systems, Materials, Uses, and Global Codes

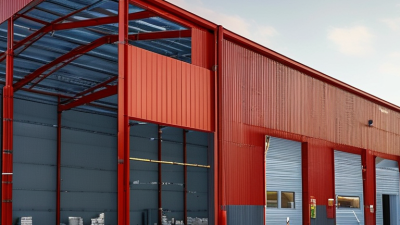
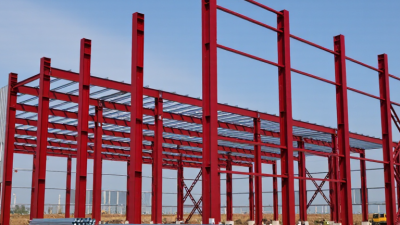
Steel building kits are prefabricated construction systems, not simply boxes of metal. They usually include primary frames, secondary purlins, wall girts, roof panels, fasteners, insulation, doors, and connection details. Cold-formed steel may support lighter sections, while hot-rolled steel suits larger spans and heavier loads. Galvanized coatings help resist corrosion, especially in humid or coastal environments. The right specification still depends on exposure, fire risk, wind, snow, seismic activity, and intended use. Common applications include warehouses, workshops, agricultural storage, retail units, and temporary industrial facilities.

The World Steel Association reported approximately 1.89 billion tonnes of crude steel production in 2023, showing the material’s continuing industrial importance. However, production volume does not prove sustainability. The 2024 UNEP Global Status Report for Buildings and Construction stated that buildings consumed about 32% of global energy and produced roughly 34% of global carbon emissions in 2022. Buyers should therefore request recycled-content data, coating information, thermal calculations, and end-of-life recovery options. Details matter.

Global codes can change the kit completely. Structural design may follow Eurocode 3, the International Building Code, ASCE 7, or another national standard. Connection design, anchorage, fire resistance, drainage, and insulation must match the project location. A supplier’s standard drawings are useful, but they are not automatically approval documents. I would also question vague load ratings. Real sites are rarely perfect, and small survey errors can create expensive alignment problems. Local engineering review remains essential.

Set the Market Baseline with World Steel’s 1,888 Mt 2023 Output

Global crude steel production reached 1,888 million tonnes in 2023, according to industry data. This volume sets a useful market baseline for evaluating steel building kits in 2026. However, output alone does not prove quality, durability, or suitability.

Global buyers should examine the steel grade, yield strength, coating mass, and manufacturing tolerances. Request mill certificates and clear structural calculations. A reliable kit should also include connection details, bolt specifications, and load tables. Regional conditions matter. Snow, wind, earthquakes, humidity, and salt exposure can change the correct design. Local engineering review remains essential, even when a supplier provides standard drawings.

Look beyond the advertised frame price. Freight dimensions, customs documents, insulation, doors, fasteners, and foundation work can reshape the final budget. Bundled components should arrive protected from moisture, with labels matching the installation drawings. Small errors create delays. A missing bolt can stop an entire assembly.

The uncomfortable point is simple: “best” depends on the building site. A lightweight kit may suit a dry workshop, but fail as a sensible choice near a corrosive coastline. A stronger frame may cost more upfront, yet reduce maintenance risks. Still, stronger is not automatically better. Buyers should compare verified data, local requirements, and lifecycle costs rather than relying on polished rankings.

7 Best Steel Building Kits for Global Buyers in 2026? - Set the Market Baseline with World Steel’s 1,888 Mt 2023 Output

A practical comparison of widely used prefabricated steel-building kit formats for international buyers.

2023 Global Crude Steel Output 1,888.2 million tonnes (Mt)
Primary Material Standard Structural carbon steel commonly specified to regional standards such as S275 or S355
Buyer Priority Match span, loads, corrosion protection, logistics and local building codes
Rank Steel Building Kit Type Typical Clear Span Typical Eave Height Common Roof Form Typical Applications Typical Structural Steel Specification Indicative Protection Global Buyer Advantages Key Verification Before Purchase
01 Straight-Wall Garage Kit 7.3–12.2 m
(24–40 ft)
3.0–4.6 m
(10–15 ft)
Gable roof, commonly 1:12 to 4:12 pitch Private garages, vehicle storage, small workshops and equipment shelters Cold-formed or hot-rolled structural members; S275/S355 or an equivalent local grade Hot-dip galvanized secondary members or factory-applied protective coating; coating selection depends on exposure Simple geometry, efficient shipping, broad door and ventilation options, suitable for small sites Local wind and snow loads, door opening width, foundation anchors, drainage and permit requirements
02 Quonset-Style Arch Kit 6.1–12.2 m
(20–40 ft)
Usually determined by the arch geometry Continuous curved arch Farm storage, machinery cover, workshops and temporary or semi-permanent storage Corrugated or ribbed structural steel panels designed for the specific span and load case Galvanized steel is commonly used; additional coating may be required in coastal or industrial environments Few primary parts, fast enclosure, no conventional roof trusses and efficient rain shedding Internal clearance, condensation control, end-wall design, foundation detail and local snow-load calculation
03 Agricultural Barn Kit 9.1–18.3 m
(30–60 ft)
4.6–7.3 m
(15–24 ft)
Gable roof with optional lean-tos or overhangs Hay and grain storage, livestock support areas, agricultural machinery and feed storage Primary frames generally use S275/S355-class steel or equivalent; secondary framing is often cold-formed steel Zinc-coated or painted steel selected according to humidity, ammonia exposure and agricultural use Large unobstructed floor area, adaptable sidewalls, optional ventilation and multiple access points Ventilation rate, corrosion exposure from livestock, fire separation, stored-load limits and agricultural permits
04 Industrial Warehouse Kit 12.2–30.5 m
(40–100 ft)
6.1–9.1 m
(20–30 ft)
Low-slope gable or portal-frame roof Distribution, inventory storage, light manufacturing and logistics operations Portal frames commonly use welded or rolled structural sections; S355 or an equivalent higher-strength grade is frequently specified for major members Paint system, galvanized components or a combination selected for the site environment Long clear spans, scalable length, forklift-friendly layout and compatibility with loading bays Racking loads, crane requirements, fire protection, thermal performance, seismic design and foundation reactions
05 Workshop and Aircraft-Hangar Kit 15.2–36.6 m
(50–120 ft)
6.1–12.2 m
(20–40 ft)
Portal frame or gable roof with large end opening Heavy-equipment maintenance, fabrication, aircraft storage and vehicle service Engineered portal frames using structural steel to the governing national or regional standard High-build paint systems or galvanized components; aggressive environments require a defined corrosion category Large clear openings, high internal volume and options for cranes, mezzanines and service doors Door wind resistance, crane runway loads, equipment vibration, fire strategy, slab design and erection access
06 Insulated Cold-Storage Kit 6.1–15.2 m
(20–50 ft)
3.7–7.3 m
(12–24 ft)
Insulated gable or single-slope roof Food storage, temperature-controlled logistics, agricultural produce and pharmaceutical support storage Structural steel frame with insulated sandwich panels; panel core and thickness are selected for the target temperature Coated or galvanized steel skins with sealed joints, vapor-control detailing and corrosion-resistant fixings Improved thermal control, rapid enclosure and reduced site construction time Required U-value, vapor barrier continuity, refrigeration loads, hygiene requirements, floor insulation and condensate drainage
07 Modular Office and Showroom Kit 6.1–12.2 m
(20–40 ft)
3.0–4.6 m
(10–15 ft)
Gable, low-slope or mono-pitch roof Site offices, retail showrooms, training rooms, clinics and light commercial spaces Light-gauge or hot-rolled steel framing designed to the applicable building code Factory-coated framing with insulated wall and roof assemblies; exterior finish depends on climate and fire requirements Fast installation, flexible internal partitions, repeatable modules and easier future expansion Occupancy classification, fire rating, accessibility, daylight, HVAC loads, seismic requirements and utility connections
Data note: Dimensions are representative planning ranges for internationally traded prefabricated steel-building formats, not final engineering limits. Final member sizes, connections, foundations, insulation, corrosion system and permissible loads must be verified by a qualified engineer under the project’s local building code. The 2023 global crude-steel production figure is reported by the World Steel Association as 1,888.2 Mt.

Screen Materials with ASTM A653 G90 Coating and AISC 360 Rules

For global buyers comparing seven steel building kits in 2026, material screening should start before price. ASTM A653 G90 refers to galvanized sheet with a total zinc coating of 0.90 oz/ft², both sides. Ask for coating test results, base-metal thickness, and heat numbers. Do not accept “galvanized” as enough evidence. A cut edge, scratched panel, or damp bundle can expose weak points during transport and assembly. Small details matter.

AISC 360 addresses structural steel design and construction, not merely warehouse appearance. Review the design basis, design loads, member sizes, bolt grades, weld procedures, and connection calculations. Check whether the kit uses allowable strength design or load and resistance factor design. Wind uplift deserves close attention, especially at roof corners. In seismic regions, an independent engineer should verify bracing and foundation reactions. Drawings should identify tolerances and site modifications.

Reliable suppliers provide traceable mill certificates, coating documentation, shop drawings, and inspection records. Compare these documents against the delivered bundles. I have seen paperwork look complete while a few members carried different thickness markings. That mistake can delay erection. It is easy to miss. Buyers should also confirm local code acceptance, fire requirements, drainage details, and corrosion exposure before signing. G90 may suit many environments, but aggressive coastal or industrial exposure can demand a different protection strategy. A checklist helps, yet it cannot replace field judgment. Some assumptions may need revision after the soil report arrives.

7 Steel Building Kit Material Options for Global Buyers in 2026

ASTM A653 structural steel grades with G90 zinc coating, evaluated for design under AISC 360 rules

This comparison shows the minimum yield strength of seven ASTM A653 steel grade options commonly considered for cold-formed building components. All options shown use the G90 coating designation, which specifies a minimum total zinc coating mass of 0.90 oz/ft², approximately 275 g/m², on both surfaces. Higher yield strength can support more efficient structural designs, but final member sizing, connections, loads, serviceability, and safety checks must be completed in accordance with AISC 360 and applicable local building codes.

Reference basis: ASTM A653/A653M grade designations and minimum yield-strength values; 1 ksi = 6.895 MPa. Values are rounded metric conversions for comparison.

Compare Seven Kits by Span, Loads, Cost, Lead Time, and Warranty

7 Best Steel Building Kits for Global Buyers in 2026

Compare Seven Kits by Span, Loads, Cost, Lead Time, and Warranty

Global buyers should compare steel kits by engineering data, not exterior images. The figures below are planning ranges in US dollars, excluding foundations, taxes, and inland freight. Local soil, wind, snow, and seismic conditions can change the specification.

Kit 1 spans 20 feet, supports light snow loads, costs about $18,000, and ships in four to six weeks. Its structural warranty lasts ten years. Kit 2 reaches 30 feet, handles moderate wind and snow, costs $27,000, and needs six to eight weeks. It offers a twelve-year warranty. Kit 3 spans 40 feet and suits agricultural storage, with heavier roof loads, a $39,000 price, and an eight-week lead time. Kit 4 provides a 50-foot clear span, costs roughly $58,000, and includes a fifteen-year structural warranty. Delivery may take ten to twelve weeks.

Kit 5 spans 60 feet for workshops or equipment shelters. It supports higher wind loads, costs near $76,000, and usually takes twelve weeks. Kit 6 reaches 80 feet, includes reinforced frames, and costs about $105,000. Its lead time can exceed fourteen weeks. Kit 7 offers a 100-foot span, engineered for demanding loads, with prices from $150,000 and warranties up to twenty years.

Warranty wording needs careful reading. Some cover frames only, not coatings, labor, or corrosion. I would request stamped calculations, bolt schedules, coating thickness, and a written delivery scope. These comparisons remain imperfect because supplier quotes often exclude regional engineering. The cheapest kit may become expensive after redesign, freight, and foundation changes.

Rank Kits by MBMA Guidance, Climate Zones, Shipping, and Local Codes

For global buyers in 2026, the seven best steel building kits should be ranked by compliance, not appearance. A practical order is: engineered portal frames, insulated warehouse kits, cyclone-rated systems, snow-load packages, agricultural structures, modular workshop kits, and basic storage shells. MBMA guidance stresses site-specific engineering, verified connections, and qualified design review. A cheap kit can fail this test.

Climate changes the ranking. The 2021 IECC divides the United States into eight climate zones, from hot-humid areas to very cold regions. Buyers should match insulation, vapor control, roof pitch, corrosion protection, and snow or wind resistance to local exposure. In coastal zones, galvanized components and sealed fasteners matter. In high-snow regions, roof drift calculations matter more. Details are easy to overlook.

Shipping also affects value. UNCTAD’s Review of Maritime Transport reports that over 80% of global merchandise trade moves by sea. Container limits, port handling, duties, and inland trucking can therefore change the final price sharply. Local codes remain decisive, including fire separation, seismic design, drainage, and energy performance. My ranking would penalize any kit lacking stamped drawings and a complete packing list. I would also leave room for uncertainty; supplier claims are not a substitute for local approval.