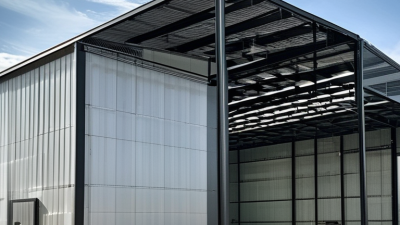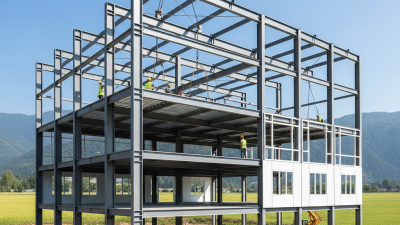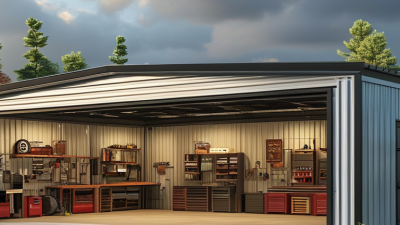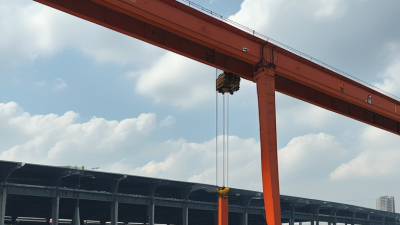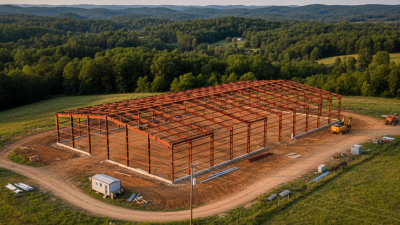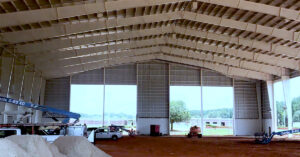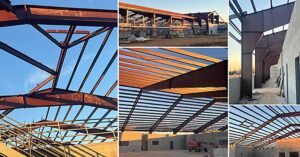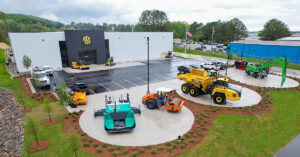
A pre engineered steel building is more than a fast assembly of columns, panels, and roof frames. It is a coordinated system, designed for a specific site, climate, use, and budget. From warehouses and aircraft hangars to agricultural shelters and retail spaces, each building type solves a different practical problem. The right choice depends on more than appearance.
Dr. N. Subramanian, a respected structural engineering author, states, “A good steel structure is not only strong; it must also be economical, serviceable, and durable.” That principle guides this review of the top 10 types of pre engineered steel buildings. Their differences become visible in everyday details: clear interior spans, loading-bay height, insulation thickness, drainage design, and the way sunlight enters the workspace.
Some decisions look obvious. They are not always. A warehouse may require flexible expansion, while a workshop needs ventilation, cranes, and stronger floor planning. A farm building may value low maintenance more than polished finishes. Local wind, snow, corrosion, and foundation conditions can also change the final design. Small oversights become expensive later.
This guide examines ten widely used building types, comparing their purposes, advantages, limitations, and typical applications. It also questions a common assumption: faster construction does not automatically mean better performance. Careful engineering still matters. Details matter more. The strongest result is a building that fits its users, survives its environment, and remains practical years after installation.
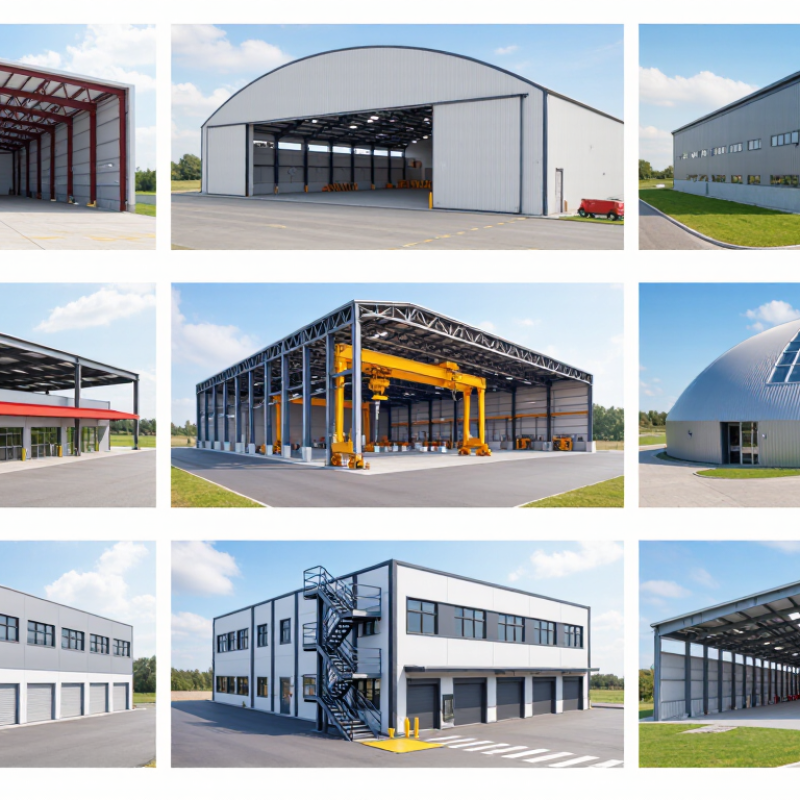
A pre-engineered steel building is a structure designed before delivery and manufactured from accurately prepared steel components. Its main frame, roof panels, wall panels, and connections follow engineered drawings. These parts arrive at the site ready for assembly. The process reduces cutting, welding, and material waste during construction. It also supports faster installation, especially for warehouses, workshops, aircraft hangars, agricultural buildings, and commercial spaces.
The building still needs careful local engineering. Wind speed, snow loads, soil conditions, seismic activity, and drainage affect the final design. A qualified engineer checks these conditions before fabrication begins. For example, a warehouse in a snowy region may need stronger roof members and steeper drainage details. A coastal building may require improved corrosion protection. Small errors in measurements can create large problems later. Accuracy matters.
The phrase “pre-engineered” can sound overly simple. It does not mean a universal kit fits every site. Building dimensions, insulation, doors, ventilation, cranes, and interior loads require thoughtful adjustments. Steel construction is often efficient, but it is not automatically the cheapest option. Poor planning can increase transport costs or cause installation delays. Clear drawings, verified site measurements, and experienced supervision make the system more reliable. There is still room for mistakes. That is why practical review remains essential.
A pre-engineered steel building is a factory-designed and prefabricated structure assembled from steel components such as rigid frames, secondary members, roof panels, wall panels, and connection systems. The chart shows representative clear-span planning ranges commonly associated with major building applications. Actual dimensions depend on local codes, loads, site conditions, and the building’s engineering design.
Clear-span values are indicative planning ranges in meters, not fixed limits. Pre-engineered steel systems can be adapted for different heights, spans, layouts, insulation requirements, and uses.
Pre-engineered steel buildings are commonly classified by use, structural layout, and enclosure requirements. The top ten types include warehouses, manufacturing plants, retail buildings, offices, agricultural buildings, aircraft hangars, sports facilities, community halls, educational buildings, and cold-storage units. Each category responds to a different daily activity.
A warehouse usually needs wide bays, high clearance, loading doors, and limited interior columns. A manufacturing plant may require stronger floors, crane support, ventilation, and service platforms. Retail and office buildings often combine steel frames with insulated panels, glass, or masonry façades. Agricultural structures may use open sides, lean-tos, and adjustable ventilation. Aircraft hangars demand exceptional clear spans and large doors. Sports facilities need unobstructed interior space and careful control of acoustics, lighting, and crowds.
Cold-storage buildings depend on continuous insulation and tightly sealed joints. Educational and community buildings place greater emphasis on fire protection, accessibility, comfort, and flexible rooms. These categories overlap more than many brochures suggest. A farm workshop can resemble a small industrial plant. A distribution center can include offices and refrigerated zones.
From field experience, classification should begin with the building’s actual operation, not its appearance. Site wind, snow, soil, drainage, future expansion, and local construction rules also influence the frame. A simple design can still fail when moisture control is overlooked. That detail is easy to underestimate. Engineers should verify loads, connections, fire performance, and condensation risks before fabrication. Preliminary layouts are useful, but they are not final engineering.
| No. | Building Type | Primary Classification | Typical Applications | Common Structural Configuration | Indicative Clear Span | Typical Height Range | Defining Features |
|---|---|---|---|---|---|---|---|
| 1 | Warehouse Building | Storage and logistics | Distribution centers, inventory storage, fulfillment facilities, and loading areas | Clear-span rigid frame with large service bays | 15–45 m | 6–12 m eave height | Large unobstructed floor area, dock doors, roof ventilation, and allowance for shelving or racking systems |
| 2 | Manufacturing Building | Industrial production | Fabrication plants, assembly facilities, workshops, and process operations | Rigid frames with reinforced bays, equipment supports, or crane-ready provisions | 15–40 m | 6–15 m eave height | Designed around production lines, machinery loads, material flow, ventilation, and utility services |
| 3 | Agricultural Building | Agricultural and rural use | Equipment storage, livestock shelters, grain handling, hay storage, and farm workshops | Single-span or multi-span rigid frame with open or partially enclosed sides | 10–30 m | 4.5–10 m eave height | Wide access openings, durable cladding, natural ventilation, and flexible internal layouts |
| 4 | Retail and Commercial Building | Commercial and customer-facing use | Showrooms, wholesale outlets, service centers, and neighborhood commercial spaces | Rigid frame with framed openings, storefront areas, and optional mezzanines | 10–30 m | 4.5–9 m eave height | Adaptable facades, visible entrances, daylighting options, signage zones, and mixed-use interior planning |
| 5 | Office and Administration Building | Business and administrative use | Site offices, industrial administration blocks, business offices, and support facilities | Steel frame with insulated envelope, interior partitions, and optional mezzanine floors | 8–25 m | 3–6 m floor-to-ceiling height | Efficient space planning, thermal insulation, electrical coordination, windows, and finished interior zones |
| 6 | Aircraft Hangar | Large-span aviation and maintenance use | Aircraft storage, maintenance, inspection, and ground-support operations | Long-span rigid frame with large sliding, folding, or vertically lifting doors | 25–80 m or more | 8–25 m clear height | Minimal internal columns, high door clearance, robust floor design, and carefully coordinated building services |
| 7 | Sports and Recreation Building | Public, institutional, and recreational use | Indoor courts, training halls, fitness centers, community halls, and event spaces | Clear-span rigid frame or multi-span frame with spectator and service areas | 20–60 m | 7–15 m clear height | Large column-free activity areas, acoustic treatment, daylighting, insulation, and high occupancy considerations |
| 8 | Institutional and Educational Building | Community and public-service use | Training centers, classrooms, workshops, clinics, and community facilities | Steel frame with enclosed rooms, corridors, service spaces, and accessible entrances | 8–25 m | 3–6 m floor-to-ceiling height | Emphasis on fire safety, accessibility, daylight, acoustic control, ventilation, and adaptable partitions |
| 9 | Cold Storage and Food Processing Building | Temperature-controlled industrial use | Refrigerated storage, food processing, packing, and controlled-environment distribution | Rigid frame with insulated panels, vapor control, hygienic finishes, and service zones | 15–35 m | 5–12 m clear height | High-performance insulation, controlled air movement, moisture management, washable surfaces, and specialized loading areas |
| 10 | Multi-Story or Mezzanine Building | Vertical space utilization | Offices above warehouses, production support areas, retail floors, and compact urban facilities | Primary rigid frame combined with designed mezzanine or composite floor systems | 8–30 m | Two or more occupied levels | Increased usable floor area, coordinated stair and lift access, higher floor loads, and more complex fire and service planning |
Note: Span and height ranges are indicative planning values only. Final dimensions, member sizes, loading capacity, fire resistance, insulation performance, and connections must be designed according to the applicable building codes, site conditions, occupancy requirements, and engineering calculations.
The top 10 types of pre-engineered steel buildings serve distinct operational needs. Warehouses provide wide, column-free floors for pallets and forklifts. Distribution centers add loading docks, sorting zones, and taller clear heights. Manufacturing buildings support overhead cranes, ventilation, and equipment foundations. Agricultural buildings protect livestock, feed, and machinery from weather. Aircraft hangars require large sliding doors and carefully controlled clear spans.
Sports and recreation buildings create open interiors for courts, gyms, and indoor arenas. Retail buildings use steel frames for adaptable floor layouts and fast expansion. Office buildings often combine insulated metal panels with glazed entrances. Institutional buildings, including schools and clinics, need fire, acoustic, and energy planning. Parking structures use durable framing, efficient circulation, and corrosion-resistant details.
MBMA’s 2023 industry reporting indicates that metal building systems represent about 69% of low-rise, nonresidential construction in the United States. That figure reflects speed, standardization, and lower site disruption, but it does not guarantee the right solution for every project. The World Steel Association reports that steel remains one of the world’s most recycled construction materials, supporting long-term material recovery. However, early design choices still matter. A warehouse may need stronger roof loads than its initial drawings show. A hangar can fail operationally if door movement, wind exposure, and aircraft clearance are treated as minor details. Practical site experience often reveals these gaps. The ranking is useful, but not absolute.
What Are the Top 10 Types of Pre Engineered Steel Buildings?
Pre engineered steel buildings adapt well to different operational needs. Warehouses use wide bays, high clear heights, and durable cladding for storage and forklift movement. Workshops need reinforced floors, generous doors, and natural ventilation for tools and equipment. Factories often require heavier frames, crane systems, and carefully planned service openings. Agricultural barns prioritize open interiors, moisture control, and airflow for livestock, feed, or machinery. Their layouts must match daily work, not just available land.
Aircraft hangars depend on large clear spans and oversized sliding or lifting doors. Retail buildings benefit from flexible floor plans, visible entrances, and efficient lighting zones. Office buildings usually need insulated wall systems, daylighting, acoustic control, and organized cable routes. Sports facilities require column-free activity areas, safe spectator circulation, and strong roof drainage. Cold-storage buildings combine insulated panels, sealed joints, vapor control, and energy-conscious doors. Parking structures emphasize vehicle clearance, impact resistance, drainage, and simple maintenance.
A tenth option is the service or utility building, designed for pumps, generators, maintenance crews, or municipal equipment. Engineers should verify wind, snow, seismic, fire, and foundation requirements before fabrication. Experience shows that a low purchase price can hide higher costs for insulation, ventilation, or future expansion. Not every building needs the widest span. Sometimes, a smaller grid works better. Site access, local weather, worker safety, and intended equipment should shape every decision. A practical review may still reveal compromises, especially when the original layout changes during construction.
What Are the Top 10 Types of Pre-Engineered Steel Buildings?
Choosing the right pre-engineered steel building starts with its daily purpose. Common types include warehouses, distribution centers, factories, aircraft hangars, agricultural barns, retail stores, offices, sports facilities, community halls, and parking garages. Each design needs different clear spans, roof loads, ventilation, and interior finishes. A warehouse may need tall doors and forklift routes. An office needs daylight, insulation, and quieter walls. A hangar requires unusually wide openings. One size does not fit all.
Review site conditions before comparing prices. Soil strength, wind speed, snow loads, seismic risk, and future expansion can change the frame design. The International Energy Agency reported that buildings used about 32% of global energy in 2022. Therefore, insulation, solar control, airtight doors, and efficient ventilation deserve early attention. Grand View Research estimated the global prefabricated construction market at USD 153.7 billion in 2022, with a projected 7.5% annual growth rate through 2030. Demand is rising, but fast growth can encourage rushed decisions. That is a weakness worth acknowledging.
Tips: Create a simple room-and-activity schedule first. Mark cranes, shelves, vehicles, drains, and future equipment. Ask for a structural calculation package, material specifications, fire ratings, and an itemized quote. Confirm local approval requirements with a qualified engineer. A low initial price may hide higher insulation, foundation, or maintenance costs. Soil testing can also overturn an early design.