What Is the Best PEMB Building Type for 2026?
What Is the Best PEMB Building Type for 2026?
Choosing the best pemb building type for 2026 will depend on use, location, budget, and future change. A warehouse may deliver excellent value, but it can fail when office space, climate control, or public access becomes important. A commercial PEMB can offer flexible layouts, yet its exterior design may require more careful planning.
No single answer fits every project.
Tony Bouquot, former president and CEO of the Metal Building Manufacturers Association, has said, “Metal building systems offer flexibility, speed, and cost efficiency.” That principle remains useful, but it needs context. Modern buyers must examine insulation performance, energy targets, fire protection, maintenance, embodied carbon, and local code requirements. A low purchase price is not always a low lifetime cost.
For 2026, the strongest choice may be a hybrid pemb building. It can combine a steel frame with insulated panels, offices, retail areas, storage zones, or future expansion bays. This approach supports changing business needs without rebuilding the entire structure. It also creates practical questions. Will the foundation support later growth? Can the roof handle new equipment? Is the ventilation design adequate during extreme weather?
The best answer may feel less exciting: choose the building that stays useful longest. That requires accurate site data, experienced engineering, and transparent supplier coordination. Mistakes happen when owners compare only square-foot prices. Performance deserves equal attention. This article examines major PEMB building types and explains which projects may benefit from each option in 2026.
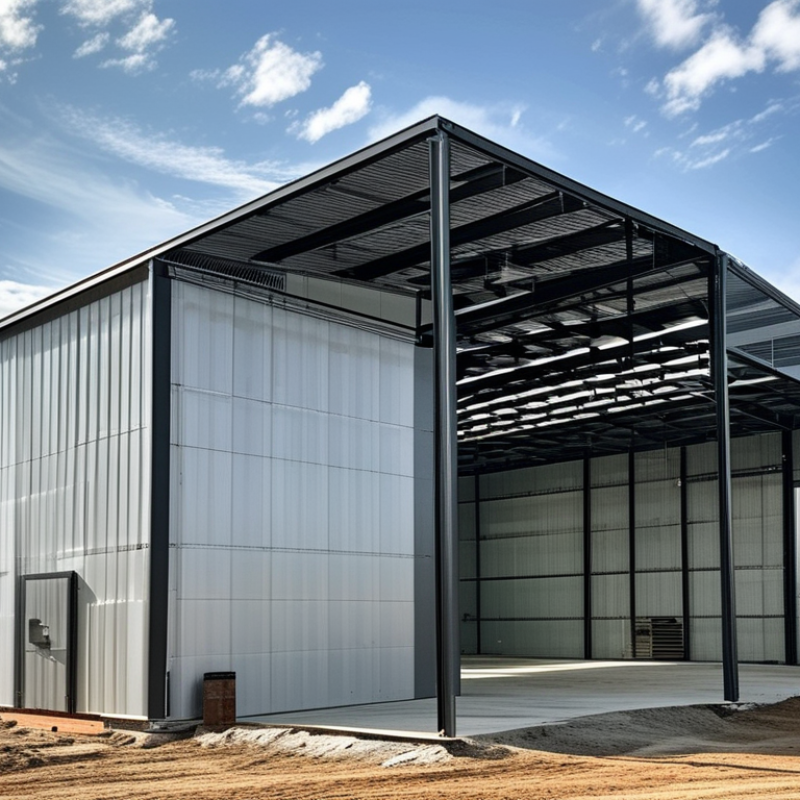
PEMB Basics: How Prefabricated Metal Buildings Work
What Is the Best PEMB Building Type for 2026?
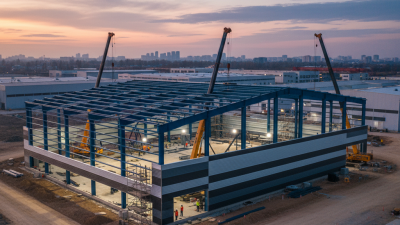
A prefabricated metal building, or PEMB, is engineered before it reaches the construction site. Designers calculate loads, dimensions, openings, drainage, and connection points in advance. Steel frames are cut, drilled, and prepared in a controlled factory setting. Crews then assemble the pieces on a prepared foundation. The process resembles fitting a large, labeled framework together.
The main frame carries the building’s weight. Smaller purlins and girts support the roof and wall panels. Metal cladding protects the interior from weather, while insulation manages heat, condensation, and sound. Doors, windows, ventilation, and electrical routes must be planned early. A late opening can disrupt several connected components. Details matter.
For 2026, the most suitable PEMB type depends on use, climate, budget, and future changes. A clear-span warehouse may need wide, unobstructed space for shelving and vehicles. A workshop may require reinforced floors, taller doors, and stronger ventilation. Agricultural buildings often need moisture control and practical airflow. Office or mixed-use structures demand better insulation and interior finishes.
A low initial price can mislead. Poor site preparation, weak drainage, or incomplete insulation may create expensive repairs later. Building codes, snow loads, wind exposure, fire protection, and local permits should guide the design. The best choice is not always the largest structure. It is the one whose frame, envelope, and services match real daily demands. Some plans also need revision after equipment layouts become clearer. That is not failure; it is careful design.
What Is the Best PEMB Building Type for 2026? – PEMB Basics: How Prefabricated Metal Buildings Work
A practical comparison of common pre-engineered metal building types by application, configuration, cost factors, and construction characteristics.
Typical PEMB planning comparison for 2026
| Building type |
Best-fit applications |
Typical clear span |
Typical eave height |
Common roof form |
Relative material efficiency |
Main advantage |
Key limitation |
| Single-span rigid frame |
Warehouses, workshops, agricultural buildings, aircraft storage, and equipment shelters |
30–150 ft
9–46 m |
12–40 ft
3.7–12.2 m |
Gable roof, commonly 1:12 to 4:12 slope |
High |
Large unobstructed interior with relatively few interior columns |
Longer spans and heavier design loads can increase steel and foundation requirements |
| Multi-span rigid frame |
Large distribution centers, manufacturing plants, indoor sports facilities, and bulk storage |
60–300+ ft overall width
18–91+ m |
16–50 ft
4.9–15.2 m |
Multiple gable bays with interior frame lines |
Very high at large widths |
Efficient way to cover a very large footprint |
Interior columns may affect vehicle circulation, production lines, or storage layouts |
| Clear-span high-bay frame |
Cold storage, logistics, tall-rack warehousing, maintenance bays, and industrial operations |
60–200 ft
18–61 m |
24–60 ft
7.3–18.3 m |
Steep or low-slope gable roof selected for operational needs |
High |
Maximizes usable cubic volume without interior obstructions |
Higher walls, fire protection, insulation, and equipment loads may raise project cost |
| Lean-to or attached frame |
Building extensions, covered loading areas, office additions, and sheltered walkways |
15–60 ft projection
4.6–18.3 m |
8–24 ft
2.4–7.3 m |
Single-slope roof connected to an existing or primary frame |
Moderate |
Adds usable area while sharing one side of the existing structure |
Connection details, drainage, and differential movement require careful engineering |
| Open-sided or partially enclosed frame |
Vehicle storage, livestock shelters, covered material storage, and outdoor work areas |
30–120 ft
9–37 m |
12–30 ft
3.7–9.1 m |
Gable or single-slope roof with open or screened sides |
High for sheltered space |
Lower enclosure and ventilation requirements than a fully enclosed building |
Less protection from wind-driven rain, temperature changes, and security risks |
| Crane-supporting industrial frame |
Fabrication shops, repair facilities, steel processing, and heavy manufacturing |
40–150 ft
12–46 m |
20–50 ft
6.1–15.2 m |
Gable roof with crane runway beams or brackets |
Moderate to high |
Supports overhead material handling within a prefabricated structural system |
Crane impact, wheel loads, runway alignment, and vibration require specialized engineering |
Planning note:
The dimensions above are typical early-stage planning ranges, not universal limits. Actual capacity, frame spacing, roof slope, foundation design, wind and snow resistance, seismic requirements, fire protection, insulation, corrosion exposure, and local building-code compliance must be verified by a qualified design professional for the project location.
General selection guide:
A single-span rigid frame is usually the most versatile choice for a medium-sized enclosed building; a multi-span frame is often more efficient for very wide footprints; a high-bay frame suits vertical storage; a lean-to works well for expansions; and an open-sided frame is appropriate when shelter and ventilation are more important than full environmental control.
Key Factors for Choosing a PEMB Type in 2026
Choosing a PEMB type in 2026 starts with the building’s daily work, not its appearance. A warehouse may need clear spans, tall eaves, and efficient truck circulation. A workshop may require cranes, reinforced slabs, ventilation, and impact-resistant wall systems. Agricultural buildings often demand moisture control and flexible openings. The wrong layout can waste usable floor space for decades. Measure equipment, storage heights, workflows, and future machinery before requesting drawings.
Site conditions shape the structure just as strongly. Snow, wind, seismic activity, corrosion, drainage, and soil capacity affect frame and foundation design. A coastal site may need stronger corrosion protection. A remote site may favor simpler components and faster erection. Check local permitting requirements early. Setbacks, fire ratings, insulation levels, and energy rules can change the economical building type. Ask for stamped calculations, material traceability, and clear installation responsibilities. Experienced contractors should explain these details in plain language.
Budget decisions should include the full life cycle, not only the quoted frame. Compare insulation performance, daylighting, heating loads, maintenance access, and future expansion. A lower initial cost can become expensive when condensation damages stored goods or utilities cannot reach a new production line. Small detail. Leave room for uncertainty. Pricing, labor, and delivery conditions may shift during 2026, so include allowances and review assumptions with an independent engineer. I would also ask whether the building can adapt if the business changes. No choice is perfect. That limitation deserves honest attention before fabrication begins.
What Is the Best PEMB Building Type for 2026?
There is no single best PEMB type for every project. Warehouses generally provide an efficient balance of clear-span space and height, manufacturing buildings often require greater height and heavier service loads, while aircraft hangars prioritize maximum unobstructed span. Agricultural buildings typically emphasize economical space and ventilation, whereas retail and showroom buildings place greater importance on appearance, daylight, and customer access. The figures shown are representative planning ranges commonly used during early-stage design and should be verified by a licensed structural professional for the specific site, code requirements, loads, and operational needs.
Comparing PEMB Types by Use, Cost, and Performance
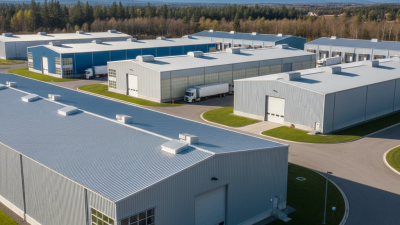
For 2026, the best PEMB building type depends on use, site conditions, and long-term operating costs. A warehouse usually offers the lowest cost per square foot because it uses simple frames, wide bays, and limited interior finishes. Clear-span space also supports forklifts, racking, and future layout changes. Keep it practical.
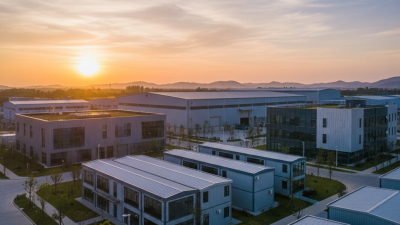
A commercial PEMB needs more than a low purchase price. Offices, retail spaces, and service buildings often require better insulation, daylighting, acoustic control, and attractive entrances. These features raise upfront costs but can improve comfort and energy performance. Manufacturing buildings may cost more because they need cranes, heavier frames, ventilation, and stronger floor systems. Small errors here become expensive later.
Agricultural buildings can be economical when ventilation, moisture control, and equipment access are planned carefully. However, local snow, wind, and fire requirements can change the design quickly. An experienced project team should compare foundation depth, erection time, maintenance, and energy use before selecting a type. I have found that the cheapest frame is not always the cheapest building. A slightly higher initial investment may reduce heating losses and repair work for decades. Still, energy estimates can be imperfect without reliable site data. Ask for clear assumptions, stamped structural calculations, and a life-cycle cost comparison before construction begins.
Selecting the Best PEMB Building Type for Specific Needs
What Is the Best PEMB Building Type for 2026?
Selecting the Best PEMB Building Type for Specific Needs
The best PEMB building type in 2026 will depend on the work inside it, not a popular floor plan. A distribution warehouse needs wide clear spans, tall doors, and efficient truck circulation. A manufacturing facility may require heavier roof loads, ventilation, and crane-support planning. Agricultural buildings often prioritize airflow, wash-down resistance, and flexible storage bays. These differences affect the frame, cladding, foundation, and total budget.
Start with a written use schedule. Record equipment heights, storage loads, vehicle paths, future expansion, and daily occupancy. A cold-storage building needs continuous insulation and carefully sealed joints. A workshop may need durable wall panels, daylighting, and controlled ventilation. Offices require better acoustics, thermal comfort, and attractive entrances. Small details matter. A door placed too close to a column can disrupt production for years.
A preliminary choice can be wrong. Project reviews sometimes reveal that owners selected a warehouse frame for a process building. The structure fit, but the ventilation and service access did not. Local wind, snow, seismic, fire, drainage, and soil conditions also influence the final design. A qualified structural engineer should verify these requirements before fabrication. Cost comparisons should include foundations, insulation, mechanical systems, maintenance, and future modifications, not only the initial steel package.

 Getting the Most Out of Your Metal Building
 Newsletter September 2025
 Construction Benefits to Know About the One Big Beautiful Bill Act
 Unexpected Uses for Metal Buildings You Might Not Have Thought Of
 The Most Common Metal Building Misconceptions We Hear (Part 2)
 Vulcan Steel Structures Marks 40 Years of Innovation and Growth in Metal Building Manufacturing