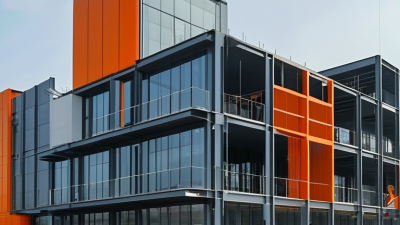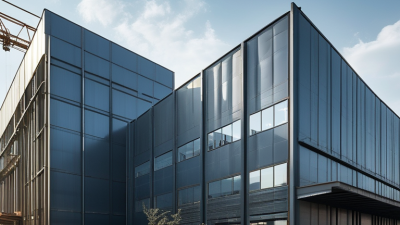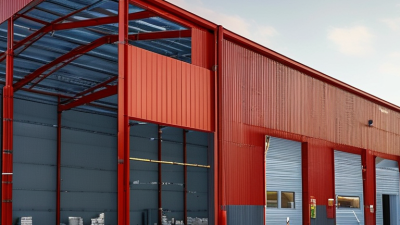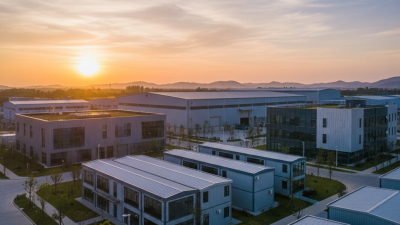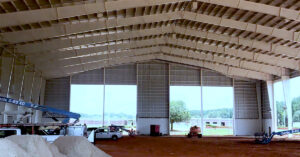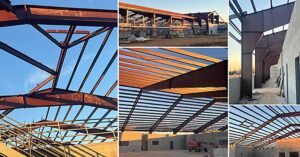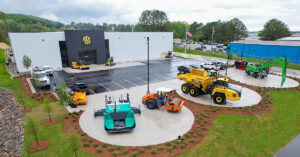
Choosing metal buildings in 2026 is less about picking a package and more about matching a structure to its site, use, and operating costs. A workshop near the coast faces different corrosion risks than a dry inland warehouse. A clear-span interior may suit equipment or storage, but its framing, insulation, and foundations still need careful coordination.
Industry evidence can help frame the decision. The Metal Building Manufacturers Association’s annual industry reports track market activity and shipments, offering useful context on the sector. The U.S. Census Bureau’s Value of Construction Put in Place series provides broader construction-spending data; it does not, by itself, compare individual building systems. That distinction matters. Market growth is not proof that a specific building is right for your project.
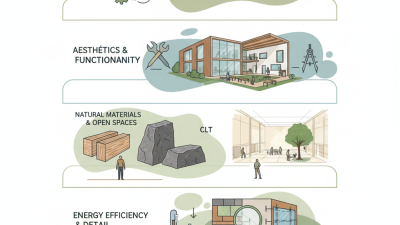
Design principles matter, too. Architect Ludwig Mies van der Rohe wrote, “Form and function should be one, joined in a spiritual union.” His words are not a metal-building specification, but they offer a sound test: do the building’s layout and structure serve the work inside? Look beyond the advertised price. Ask for engineering assumptions, local wind and snow criteria, insulation details, coating specifications, delivery scope, and warranty terms. Then compare bids line by line.
Small details count. A poorly placed door can disrupt daily traffic; condensation can damage stored goods. No brochure catches everything. Even a careful comparison leaves uncertainty, so verify site-specific design with qualified professionals before committing.
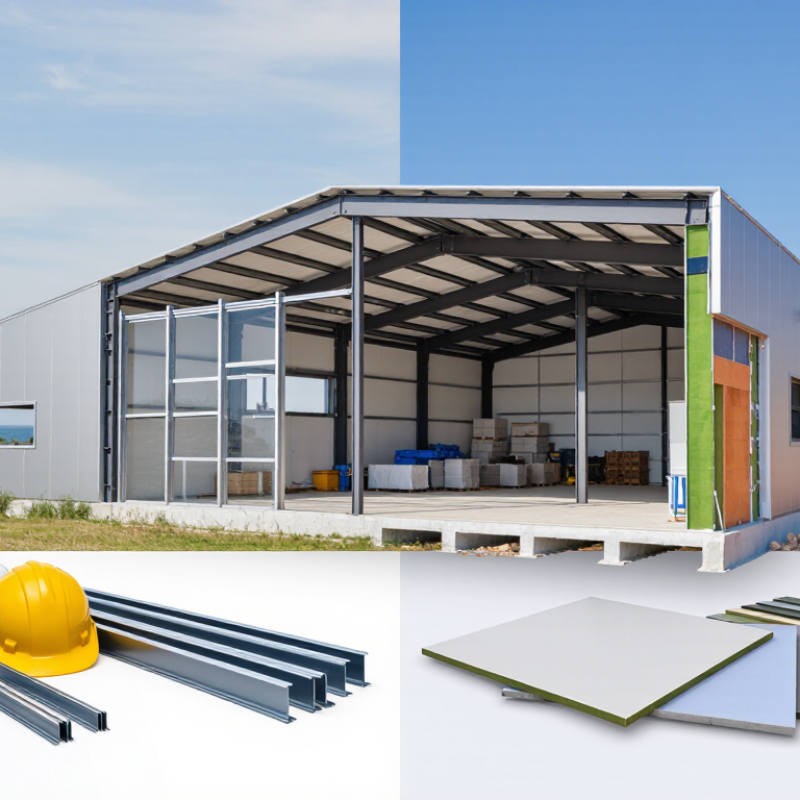
Before comparing prices, define what the building must do. A workshop may need a clear span for vehicle lifts; a storage building may need taller doors for loaded trucks. Write down peak occupancy, equipment weights, storage loads, and future expansion plans. Then confirm the required clear height and usable floor area. Small omissions matter: a forklift aisle can change the layout.
Match those needs to the site. Check soil bearing capacity, drainage, access for delivery vehicles, and room for foundations and future additions. Wind, snow, and seismic design loads should reflect local conditions, not a generic estimate. NOAA’s 2023 U.S. Billion-Dollar Weather and Climate Disasters report recorded 28 events costing about $92.9 billion. That national figure does not predict one site’s risk, but it reinforces the need to assess local exposure with qualified professionals.
Tips: Sketch the busiest workday, including doors open, vehicles turning, and materials stored. Share the sketch, site survey, and soil report with the building designer. Verify local design criteria before ordering. A tidy plan still misses things sometimes; revisit it with the people who will use the building.
Choosing a metal building in 2026 means matching its shape and frame to the work inside. A clear-span rigid-frame building suits workshops, equipment storage, and open retail floors because columns do not interrupt the center. A post-frame layout can be practical for barns or simpler storage, though interior posts may limit movement. Quonset-style buildings use curved panels to create a distinctive arch. They can be efficient for basic storage, but fitting shelves or tall machinery against curved walls takes planning. Looks simple. Room matters.
Steel is common for primary frames because engineers can size it for the building’s span and expected loads. Galvanized steel helps resist corrosion, while paint or other coatings offer added protection when moisture or salt is a concern. Aluminum is lighter and naturally corrosion-resistant, but its strength and cost need careful comparison for the intended use. The structural system matters just as much as the material: rigid frames, trusses, and cold-formed members distribute loads differently. Ask for design details that reflect local wind, snow, and soil conditions, rather than relying only on a general brochure. A neat specification sheet can still leave unanswered questions about connections, insulation, or future expansion. Not always obvious. Check those details before choosing.
| Building Type | Typical Structural System | Common Materials | Common Uses | Key Advantages | Planning Considerations |
|---|---|---|---|---|---|
| Rigid-frame steel building | Steel columns and rafters form moment-resisting frames; frames are commonly connected by purlins, girts, and bracing. | Structural steel frame; galvanized or coated steel roof and wall panels; optional insulated metal panels. | Workshops, warehouses, agricultural buildings, vehicle storage, and commercial facilities. | Can provide large open interior areas with few or no interior columns; adaptable to different roof profiles and layouts. | Frame size and spacing depend on building dimensions, openings, loads, and local code requirements. Large doors may require additional framing. |
| Multi-span steel building | Multiple rigid frames or continuous framing with interior columns supporting the roof across several bays. | Structural steel framing with steel roof and wall cladding; insulation and interior liners can be added. | Large warehouses, distribution facilities, manufacturing plants, and agricultural storage. | Efficient for broad floor areas where interior columns are acceptable; can suit phased or compartmentalized layouts. | Interior columns affect vehicle routes, equipment placement, and future floor-plan changes. Confirm column locations early. |
| Cold-formed steel building | Light-gauge steel members are roll-formed from sheet steel and assembled as frames, trusses, or wall systems. | Cold-formed galvanized steel framing; steel sheet cladding or other compatible wall and roof finishes. | Small commercial buildings, offices, workshops, partitions, and low-rise structures designed for light framing. | Lightweight members can be convenient to handle and assemble; factory-formed components support consistent dimensions. | Suitability depends on span, loads, deflection limits, and connection design. It is not interchangeable with heavier structural-steel framing. |
| Steel arch or curved-roof building | Curved, ribbed steel panels or assembled arch sections create the roof form; some designs use self-supporting shell action. | Formed steel panels, often galvanized or coated; insulation and interior liners may be installed where the system allows. | Equipment storage, agricultural use, shelters, and selected utility or industrial applications. | Curved geometry can reduce the need for conventional roof framing in some systems and provides a distinctive open interior. | Check usable sidewall height, door placement, insulation options, condensation control, and engineering for local wind and snow loads. |
| Hybrid steel building | Steel frames or trusses are combined with other structural elements, such as concrete foundations, masonry walls, or timber components. | Structural steel with concrete, masonry, or engineered timber; exterior cladding selected for the project. | Commercial, industrial, agricultural, and mixed-use buildings requiring different performance or finish zones. | Allows materials to be selected for specific functions, such as durable lower walls, long-span roofs, or a particular interior finish. | Connections between materials require coordinated structural design. Consider fire protection, moisture movement, construction sequence, and maintenance. |
Selection note: Structural capacity, achievable spans, insulation performance, and costs vary by design and location. Have a qualified building professional verify code requirements, site conditions, wind and snow loads, seismic criteria, drainage, and foundation design before purchasing.
Evaluate 2026 Building Codes, Climate Loads, and Energy Needs
In 2026, check the building code adopted by your local authority before comparing metal-building quotes. Requirements differ by location, and a newer model code may not yet be locally enforced. Ask a structural engineer to verify wind, snow, rain, and seismic loads for your exact site. NOAA recorded 27 U.S. weather and climate disasters costing at least $1 billion each in 2024. That figure is a reminder to design for local hazards, not a national average. FEMA’s 2020 study estimated that modern building codes produce about $11 in avoided losses for every dollar invested. Strong numbers, though no study can predict your site’s exact risk.
Energy needs deserve the same attention as structural loads. Specify insulation by performance, not just thickness, and ask how the design handles thermal bridges at girts, fasteners, and door frames. A cold metal surface can invite condensation; a hot roof can make an occupied workshop uncomfortable. Review the U.S. Energy Information Administration’s 2018 Commercial Buildings Energy Consumption Survey for building energy-use benchmarks, then model your own operating hours, climate, and ventilation. A warehouse used intermittently is not an office. I would not assume one insulation package fits both.
Tips: Request site-specific load calculations, an insulation and condensation-control detail, and an estimated annual energy use. Check roof drainage around doors and equipment. Compare assumptions line by line; quotes can look similar while hiding different loads or energy targets.
Choosing a metal building in 2026 means comparing more than the quoted price. Check the specification sheet for steel thickness, frame spacing, roof load ratings, and included bracing. Ask whether those figures match your site’s wind and snow conditions. Small details matter. A thinner panel may save money upfront but offer less durability in demanding conditions. Confirm the warranty covers the panels, paint, and structural components separately. Read the exclusions, too; installation errors or poor maintenance may affect coverage.
Calculate the full project cost, not just the building kit. Include delivery, foundation work, site preparation, insulation, doors, and assembly. Request an itemized estimate so missing costs are easier to spot. Timelines need the same scrutiny. Ask when drawings, approvals, materials, and installation are expected, and what could cause delays. Weather and site access can change a schedule. Estimates are not guarantees, which is easy to forget when planning around a move or harvest.
Tips: Compare the same building dimensions and options across quotes. Get warranty terms and delivery dates in writing. Ask who handles foundation coordination and installation, then confirm what happens if a shipment arrives late or incomplete. Keep a modest contingency in your budget; even careful plans can miss something.
When choosing a metal building in 2026, look beyond polished renderings. Ask suppliers for written specifications, structural calculations, material details, and current insurance documents. Check references for projects with similar dimensions and local weather conditions. A building designed for light snow may not suit a site with heavy snow or strong winds. Credentials matter, but clear answers matter too. If a sales representative cannot explain a warranty exclusion, pause and request clarification.
Installation plans should identify who handles site preparation, delivery access, assembly, and inspections. Request a schedule with realistic weather buffers and named points of contact. Confirm which foundation details the supplier needs before concrete is poured; a misplaced anchor bolt can cause costly delays. Ask what happens if panels arrive damaged or crews fall behind. Ongoing support should include a reachable service contact, access to replacement parts, and written guidance for routine maintenance. Some plans still leave gray areas. That is worth noticing.
Tips: Save every drawing and specification. Photograph the site before installation, then keep dated photos of the finished structure. Ask support questions before signing, not after a leak or loose fastener appears.