Choosing among steel building systems is not simply a matter of comparing prices per square metre. The right decision depends on span, loads, fire performance, corrosion exposure, construction speed, maintenance access, and future alterations. A warehouse near a coastal site needs different protection from an agricultural building inland. Small details matter, including drainage around base plates and the quality of bolt installation.
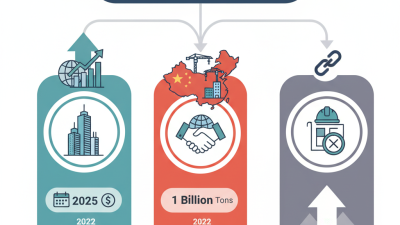
Industry data reinforces the importance of careful selection. The World Steel Association’s World Steel in Figures 2024 reported approximately 1.89 billion tonnes of crude steel production worldwide in 2023. This scale supports a mature supply chain, but it does not guarantee consistent project quality. Manufacturers, engineers, and contractors still require traceable materials, certified fabrication, and documented quality control. The UNEP and GlobalABC 2023 Global Status Report stated that buildings and construction represented 37% of global energy-related and process CO2 emissions in 2022. Therefore, a reliable comparison should include operational energy and embodied carbon, not only the initial purchase price.
A practical review should examine design loads, connection details, coatings, insulation, fire resistance, recyclability, and supplier experience. Relevant structural standards, local building codes, and engineering calculations must guide the final choice. Steel building systems can offer speed and flexibility, yet they are not automatically the best solution for every site. That assumption deserves questioning. A cheaper frame may create higher maintenance costs later. A highly optimized design may also leave less room for expansion. The strongest selection process combines professional judgment, verified performance data, realistic site conditions, and a clear lifecycle budget. No method is perfect. Good decisions remain transparent, documented, and open to revision.
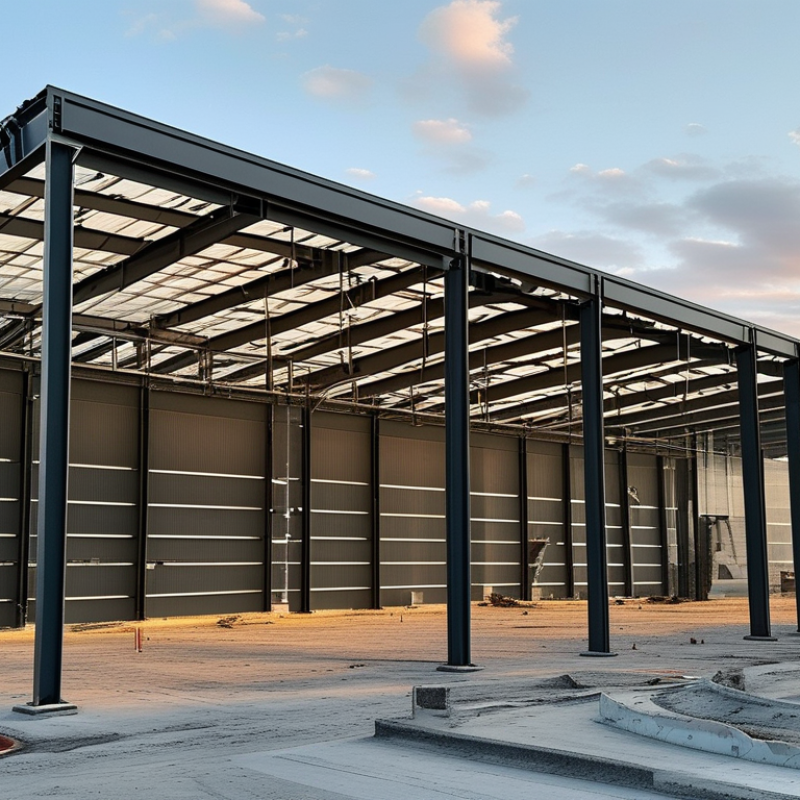
Choosing a steel building system starts with its purpose, not its profile. A workshop, storage shed, sports hall, and agricultural building face different demands. Describe daily activities, equipment loads, occupancy, fire risks, and future changes. A building used for cranes needs clear height, runway support, and carefully controlled deflection. Office space needs comfort, daylight, insulation, and reliable ventilation. Define these needs before comparing structural options. Small omissions become costly.
Size should reflect usable area, not only outside dimensions. Mark column lines, door swings, vehicle paths, mezzanines, and service zones on a simple site plan. Then examine the site. Soil strength, drainage, wind exposure, snow, seismic conditions, access, and local regulations affect the foundation and frame. A geotechnical report is often worth the early expense. It can reveal weak soil or groundwater before steel is ordered. Measure delivery routes too. A perfect design may fail at the gate.
Performance requirements should be written as measurable targets. Specify thermal values, air leakage, corrosion protection, acoustic control, fire resistance, design life, and maintenance access. Ask a qualified engineer to verify loads and connections against applicable codes. Do not accept vague claims such as “heavy duty.” Request calculations, material certificates, inspection records, and realistic tolerances. I would also leave room for uncertainty. Future equipment, energy prices, or use changes may challenge today’s assumptions. Review the brief with builders and operators; their practical objections can expose details drawings miss.
Choosing a steel building system starts with its structural behavior, not its exterior appearance. In field reviews, I compare frame type, load paths, connection details, and corrosion protection. Rigid frames suit wide, open interiors because tapered columns and rafters carry roof loads efficiently. They reduce interior obstructions, but fabrication accuracy matters. Clear-span designs may also require deeper members near high-load zones. That detail is easy to overlook.
Span changes the engineering balance. A 40-foot building may use simpler members than a 100-foot facility with cranes, storage racks, or heavy snow. Longer spans increase deflection, connection forces, and foundation demands. Ask for design loads, allowable movement, and future equipment plans before comparing prices. A low initial quote may hide costly reinforcement. I have seen plans change after one overlooked door opening. Measure twice.
Construction method affects schedule, quality control, and site risk. Prefabricated systems arrive with factory-cut members, drilled holes, and coordinated drawings, which can shorten erection time. Conventional steel framing offers more customization, but field welding and adjustments may extend the schedule. Bolt access, lifting equipment, drainage, and local inspection requirements deserve early review. Do not trust a generic span chart alone. Have an independent engineer verify wind, seismic, snow, fire, and foundation conditions. Even experienced teams miss something when the site differs from the drawings.
Steel building systems should be compared by structural behavior, achievable clear span, and site construction method. Space frames generally serve the longest spans, while rigid portal frames are often efficient for conventional low-rise buildings. The span ranges shown are typical planning values, not design limits; actual performance depends on loads, geometry, materials, codes, and connections.
Choosing a steel building system requires more than comparing prices. Material quality affects service life, maintenance, and indoor comfort. World Steel Association reports that more than 650 million tonnes of steel are recycled globally each year. This supports steel’s circularity, but recycled content alone does not guarantee performance. Check coating specifications, connection details, corrosion protection, and load calculations. A poorly sealed wall can undermine excellent structural steel.
Durability also depends on the building’s environment. Coastal air, industrial pollution, snow, and repeated temperature changes require different protection strategies. The International Energy Agency reported that buildings consumed about 30% of global final energy in 2022. Insulated panels, continuous thermal breaks, reflective roofing, and careful air sealing can reduce heating and cooling demand. Yet insulation values on paper may disappoint when joints leak. That is an uncomfortable detail worth testing. Request thermal modeling, condensation analysis, and site quality inspections before approval.
Tips: Compare whole-life costs, not only purchase prices. Ask for verified U-values and documented recycled content. Design with standard bay spacing, removable partitions, and accessible service zones. This allows future expansion or internal changes with less waste. Leave room for doubt. A flexible layout today may still limit daylight, ventilation, or equipment access tomorrow. Refer to the IEA Buildings report and World Steel Association recycling data when reviewing proposals.
Choosing the best steel building system starts with total cost, not the advertised frame price. Compare engineering, delivery, foundations, insulation, doors, fire protection, and site preparation. A low quotation may exclude drainage or interior finishing. Ask for a clear, itemized estimate with allowances for soil conditions and weather delays. Experienced contractors should explain these assumptions in plain language.
Building codes deserve equal attention. Requirements may cover snow loads, wind resistance, seismic design, energy efficiency, fire separation, and accessibility. Confirm that a licensed design professional will review the drawings for your location. Permit rules differ between jurisdictions, and generic plans may need significant changes. No checklist is perfect. Local soil surprises can still change the budget.
Read the warranty before signing. Check coverage periods, exclusions, inspection duties, and procedures for reporting defects. A long structural warranty may not cover coatings, fasteners, seals, or workmanship. Ask how repairs affect the warranty. Long-term maintenance should include roof inspections, touch-up coating, gutter cleaning, bolt checks, and seal replacement. In damp or coastal areas, corrosion control needs closer monitoring. Keep inspection records with photographs. This creates useful evidence and exposes small problems before rust spreads. The cheapest system is not always the most reliable; practical access for future repairs may matter more than a slightly lower purchase price.
| Steel Building System | Typical Best Use | Indicative Building Package Cost | Typical Clear Span | Applicable Codes and Standards | Typical Warranty Structure | Long-Term Maintenance Needs | Key Selection Considerations |
|---|---|---|---|---|---|---|---|
| Rigid-Frame Metal Building | Warehouses, workshops, agricultural buildings, retail space, and vehicle storage. | Approximately US$15–35 per sq. ft. for the manufactured structural and exterior building package. Site work, foundations, insulation upgrades, doors, fire protection, mechanical systems, and interior finishes are normally excluded. | Approximately 40–200 ft., depending on loading, bay spacing, building height, and framing design. | International Building Code (IBC); ASCE 7 for minimum design loads; AISC 360 for structural steel design where applicable; MBMA design guidance; local snow, wind, seismic, fire, and energy provisions. | Commonly includes a limited coating warranty of approximately 20–40 years for selected exterior finishes, subject to product, environment, preparation, and maintenance conditions. Structural warranties are often limited and contract-specific. | Inspect roof panels, fasteners, sealants, gutters, flashings, and wall panels at least annually. Remove standing water and debris, repair coating damage promptly, and check for corrosion at cut edges and penetrations. | Usually offers the best balance of speed, cost, expandability, and clear-span flexibility. Confirm future crane loads, mezzanines, solar panels, snow drift loads, and insulation requirements before design approval. |
| Steel Joist and Deck System | Schools, offices, commercial buildings, industrial facilities, and multi-bay structures with supported floor or roof decks. | Approximately US$20–45 per sq. ft. for the structural frame and deck package. Costs increase with fire ratings, concentrated loads, vibration control, and complex service penetrations. | Typically 20–60 ft. between primary supports, with larger spans possible through engineered trusses or special joists. | IBC; ASCE 7; AISC 360; applicable Steel Joist Institute specifications; SDI provisions for steel deck; local fire-resistance, diaphragm, vibration, and live-load requirements. | Coating warranties commonly range from 10–30 years depending on the exposed environment and finish system. Fireproofing, waterproofing, and roofing warranties are generally separate from the structural steel warranty. | Inspect deck connections, roof membranes, exposed steel, fireproofing, and areas subject to condensation. Repair damaged galvanizing or paint and maintain roof drainage to prevent prolonged moisture exposure. | Appropriate when the building requires efficient floor or roof diaphragms and coordinated mechanical services. Verify deflection, vibration, fire rating, acoustic performance, and opening coordination early in the project. |
| Pre-Engineered Portal Frame | Aircraft hangars, sports facilities, logistics buildings, agricultural structures, and large open industrial spaces. | Approximately US$18–40 per sq. ft. for the primary frame, secondary steel, and standard envelope components. Large doors, cranes, specialized cladding, and high seismic or wind requirements can materially increase the total. | Approximately 60–250 ft., depending on frame geometry, internal loading, and lateral-force requirements. | IBC; ASCE 7; AISC 360; MBMA guidance; local provisions for wind uplift, snow drift, seismic forces, fire protection, and occupational or aviation-related requirements where applicable. | Exterior finish warranties are commonly offered for approximately 20–40 years under defined exposure conditions. Roof-system warranties may range from 10–30 years, depending on membrane or panel construction and installation requirements. | Perform periodic inspections of large doors, bracing, roof seams, fasteners, sealants, and drainage systems. Buildings in coastal or industrial environments may require more frequent washing and corrosion inspections. | A strong choice for wide, unobstructed interiors. Review frame stability, door reactions, crane compatibility, thermal movement, wind exposure, and future equipment loads. |
| Structural Steel and Metal Deck Composite System | Mid-rise offices, apartments, hotels, hospitals, schools, and other buildings requiring multiple occupied floors. | Approximately US$35–75 per sq. ft. for the structural steel, metal deck, and related framing scope. Foundations, concrete slabs, fire protection, elevators, façade systems, and interior construction are usually additional. | Typically 25–60 ft. floor bays, with span selection driven by vibration, service integration, and column-grid requirements. | IBC; ASCE 7; AISC 360; AISC 341 where seismic provisions apply; SDI requirements for deck; applicable composite-construction, fire-resistance, accessibility, and energy-code provisions. | Structural steel coating warranties are often limited to approximately 10–25 years for exposed finishes. Fireproofing, roofing, curtain walls, sealants, and waterproofing typically carry separate warranties. | Maintain façade joints, roof drainage, fireproofing, exposed steel coatings, and areas vulnerable to water intrusion. Schedule professional inspections after severe weather, alterations, or changes in occupancy loads. | Provides efficient multi-story construction and flexible interior layouts. Compare total installed cost rather than steel tonnage alone, including fire protection, erection access, floor vibration, and coordination. |
| Cold-Formed Steel Framing | Low-rise residential, commercial, institutional, partition, infill, and light-duty modular construction. | Approximately US$12–30 per sq. ft. for the framing package. Prices vary significantly with panelization, sheathing, fire ratings, thermal breaks, and the level of factory prefabrication. | Generally 10–40 ft. for common wall and roof framing applications; larger spans require heavier sections or supplemental systems. | IBC; AISI S100 for cold-formed steel structural design; AISI S240 for structural framing; ASCE 7; local fire, wind, seismic, thermal, and acoustic requirements. | Coating or corrosion-protection warranties are commonly around 10–25 years, depending on coating class and exposure. Framing, sheathing, waterproofing, and installation warranties are normally separate and contract-specific. | Keep framing dry during storage and construction, prevent dissimilar-metal contact, and inspect for corrosion near plumbing, HVAC penetrations, exterior openings, and coastal or high-humidity locations. | Lightweight and efficient for repetitive layouts, but it requires careful detailing for moisture control, thermal bridging, fire resistance, acoustic performance, and connection capacity. |
| Corrosion-Resistant Galvanized Steel System | Coastal buildings, agricultural facilities, cold-storage areas, water-treatment facilities, and humid industrial environments. | Typically 5–20% higher than a comparable standard coated-steel package. The premium depends on zinc coating thickness, stainless components, duplex coating systems, and exposure severity. | Varies by the underlying structural system; commonly 30–180 ft. for building frames using galvanized secondary members and panels. | IBC; ASCE 7; AISC 360 or AISI S100 as applicable; ASTM requirements for galvanized coatings; local corrosion, drainage, ventilation, and chemical-exposure provisions. | Galvanized coating service life can commonly exceed 25 years in moderate environments and may be substantially longer in low-corrosion conditions. Actual life depends on coating thickness, wetness, pollutants, and maintenance. | Inspect joints, cut edges, fasteners, trapped-water locations, and areas exposed to chemicals. Wash salt or chemical deposits, improve drainage, and repair damaged areas with compatible zinc-rich products. | Higher initial cost can reduce repainting and corrosion-related repairs. Specify the exposure category, coating thickness, compatible fasteners, drainage details, and expected cleaning schedule. |
Selecting a qualified supplier starts with verifiable experience, not a glossy presentation. Ask for completed projects similar in span, load, climate, and use. Request structural calculations, material certificates, welding procedures, and inspection records. An experienced supplier should explain steel grades, corrosion protection, connection details, and applicable local codes in plain language. Ask for evidence. Contact recent clients and inspect one finished building when possible. Stay skeptical. A supplier that avoids technical questions deserves caution.
The installation plan should be detailed before fabrication begins. It must show delivery sequence, unloading areas, lifting equipment, crew responsibilities, temporary bracing, and weather limits. Confirm who checks foundations and anchor-bolt positions. A few millimeters can affect frame alignment. Require a written inspection schedule for columns, bolts, welds, roof panels, and drainage details. The plan should also identify revision control, site communication, and emergency procedures. Do not accept “we will adjust it later” as a method. It may hide an expensive problem.
Review the program with the supplier, engineer, contractor, and site manager together. Walk through a typical erection day, from the first truck to the final torque check. This practical discussion often exposes missing access routes or unrealistic crane timings. Schedules can fail when storage space is measured on paper, not muddy ground. That is an easy mistake, but not a harmless one. Leave room for weather delays, damaged components, and independent inspections. A reliable supplier records changes, explains delays honestly, and updates drawings before workers act.